
- Status Sold
- Sale Price $1,210,000
- Bed 5
- Bath 4.1
- Location Park Ridge
-

Craig Fallico
cfallico@bairdwarner.com -

Nick Fallico
nfallico@bairdwarner.com
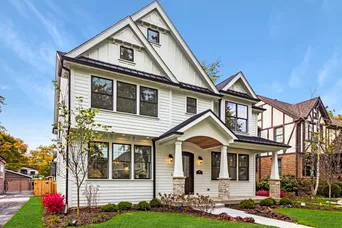
Rare Farmhouse Design New Construction by Respected and Renowned Park Ridge Builder. High Expectations MET! Master En Suite, Jack and Jill, Guest Suite and Laundry up. Let's begin by having you enter the Foyer and then be greeted warmly in the Front Parlor. Let's continue to the open Gourmet Kitchen with Island seating AND a true Breakfast nook with Built in Bench ALL as one with the Family Room boasting Fireplace and Pella Patio doors to the Pergola/Patio. Once your favorite cuisine is ready flow past the full room Butler's Pantry to the Luxurious Dining room with ship lap accent wall. Let's take a peek Up through the open and elegant staircase to generously sized bedrooms, Full Laundry to include counters, cabinets and sink of course.The lower level is what you expected with Rec Room w full wall Bar, Office or extra bedroom, full bath and of course extra space. Speaking of extra space, you can also utilize the pull down/walk up attic. Of course there is a TRUE mudroom with bench,hooks, closet too. Another exclusive feature includes loads of GREEN space, little to no concrete as the 3 Car Garage is out back(Wired for Eco Friendly Electric Cars)!Take our 3D Matterport tour and please download our Features Sheet for Luxury Details.
General Info
- Property Type Detached Single
- List Price $1,289,000
- Sale Price $1,210,000
- Taxes $9,933
- Assessments Not provided
- Assessments Include Not provided
- Market Time 15 days
- Year Built 2019
- Square Feet Not provided
- Source MRED as distributed by MLS GRID
Rooms
- Total Rooms 11
- Bedrooms 5
- Master Bedroom 22X15
- Bedroom 2 15X15
- Bedroom 3 14X14
- Bedroom 4 14X11
- Bedroom 5 14X14
- Bathrooms 4.1
- Other Rooms
- Walk In Closet 7X6
- Recreation Room 34X25
- Foyer 20X5
- Utility Room-Lower Level 20X15
- Pantry 10X8
- Eating Area 13X11
- Dining Room 16X12
- Family Room 20X18
- Kitchen 17X16
- Laundry 11X6
- Living Room 14X12
Features
- Heat Natural Gas, Forced Air, Sep Heating Systems - 2+, Zoned
- Air Conditioning Central Air, Zoned
- Appliances Range, Microwave, Dishwasher, High End Refrigerator, Washer, Dryer, Wine Refrigerator, Range Hood
- Amenities Sidewalks, Street Lights, Street Paved
- Parking Garage
- Age NEW Ready for Occupancy
- Style Farmhouse
- Exterior Frame,Shakes,Stone,Other,Clad Trim
- Exposure East
Based on information submitted to the MLS GRID as of 8/9/2026 2:02 AM. All data is obtained from various sources and may not have been verified by broker or MLS GRID. Supplied Open House Information is subject to change without notice. All information should be independently reviewed and verified for accuracy. Properties may or may not be listed by the office/agent presenting the information.


