
- Status Sold
- Sale Price $840,000
- Bed 4
- Bath 4.1
- Location Park Ridge
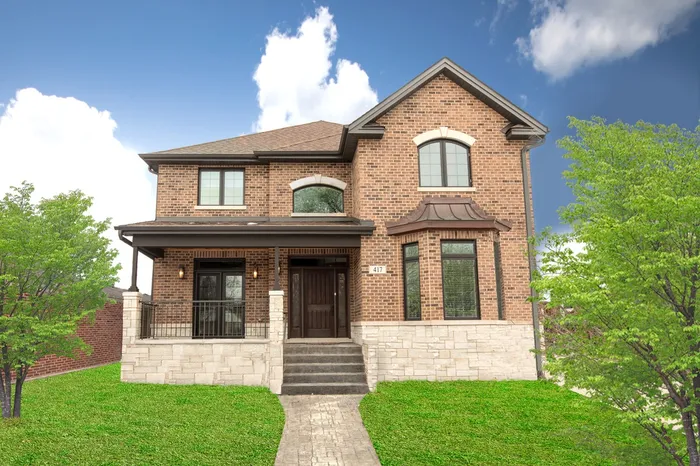
Custom brick home in like new condition! Be ready to be in awe of the detail and craftsmanship of this wonderful home with 3 levels of living space, 2 masonry fireplaces, 4.5 granite baths and highly upgraded trim everywhere! Fabulous curb appeal, elegant porch and front entrance welcomes you into the open foyer that leads to a home office with French doors on one side and a living room and a formal dining room on the other. Open concept family room features a stone fireplace as the focal point, adjacent to the gorgeous gourmet kitchen with enormous granite countertops, glass tile backsplash, high-end appliances, and a large island with wine fridge, plenty of seating and storage. Sliding doors connect family room to the large deck, overlooking your backyard, perfect for entertaining! Main level also includes a powder room, mudroom and first floor laundry with custom cabinets. The upstairs features 4 bedrooms and 3 full bathrooms, including a master en suite with 2 closets, balcony, and stunning bathroom with heated floors, multiple shower heads and whirlpool tub. Additional rooms include a second en suite, and 2 more large rooms sharing a 3rd full bath. The large fully finished basement has high ceilings, egress windows, recessed lighting, a 2nd masonry fireplace, full bath and dedicated storage. Walk to school, train, Uptown, and a short drive to the Blue Line.
General Info
- Property Type Detached Single
- List Price $868,000
- Sale Price $840,000
- Taxes $18,673
- Assessments Not provided
- Assessments Include Not provided
- Market Time 19 days
- Year Built 2013
- Square Feet 3025
- Listed by Tania Forte d'aprile properties
- Source MRED as distributed by MLS GRID
Rooms
- Total Rooms 11
- Bedrooms 4
- Master Bedroom 16X15
- Bedroom 2 15X11
- Bedroom 3 13X14
- Bedroom 4 14X12
- Bathrooms 4.1
- Other Rooms
- Mud Room 10X7
- Office 15X10
- Family Room - Down 15X33
- Recreation Room 21X29
- Dining Room 13X13
- Family Room 20X15
- Kitchen 15X13
- Living Room 13X16
Features
- Heat Natural Gas, Forced Air, Sep Heating Systems - 2+, Zoned
- Air Conditioning Central Air, Zoned
- Appliances Double Oven, Microwave, Dishwasher, High End Refrigerator, Washer, Dryer, Disposal, Stainless Steel Appliance(s), Wine Refrigerator
- Amenities Park, Curbs, Sidewalks, Street Lights, Street Paved
- Parking Garage
- Age 6-10 Years
- Exterior Brick,Stone
Based on information submitted to the MLS GRID as of 8/9/2026 2:02 AM. All data is obtained from various sources and may not have been verified by broker or MLS GRID. Supplied Open House Information is subject to change without notice. All information should be independently reviewed and verified for accuracy. Properties may or may not be listed by the office/agent presenting the information.


