
- Status Sold
- Sale Price $825,000
- Bed 4
- Bath 3.1
- Location Edison Park

-

Craig Fallico
cfallico@bairdwarner.com
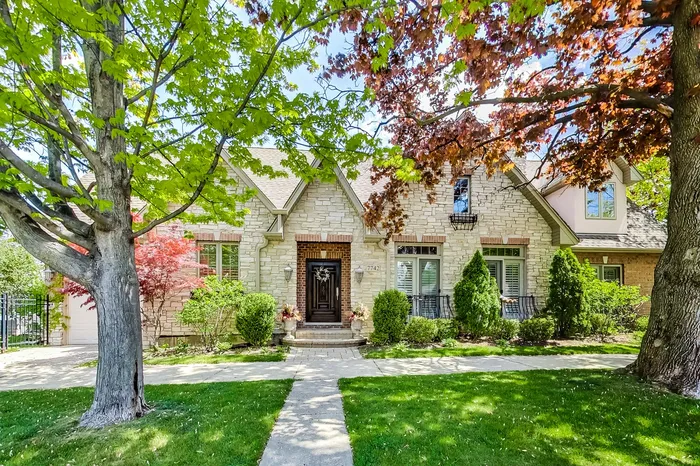
Country club living, tax winning, and the finishes thrilling! Attention to detail cannot be overlooked, in this stunning brick and stone French Chalet-inspired home totally rebuilt in 2010. Expansive and inviting open concept main level with island/breakfast bar, chef's kitchen which opens to the living room. The living room boasts vaulted cathedral ceilings and floor to ceiling stone fireplace. Primary en suite on the main level, first-floor laundry, and a formal dining room. High-end finishes, appliances, marble countertops, and hardwood floors complete the main level. Upstairs presents 3 large bedrooms and a loft area with a catwalk completely open to the main level with hardwood floors throughout. Full finished basement with huge family room, full bathroom, and entertainment area. No expense was spared when building this masterpiece! All high-end finishes from the custom mahogany oversized front door to the plantation shutters and an inviting backyard to relax on those beautiful summer nights. Situated on a large 44x125 corner lot in the most desirable area of Edison Park, a stone's throw away from the Park Ridge country club. Over 4300 square feet of total living space!
General Info
- Property Type Detached Single
- List Price $825,000
- Sale Price $825,000
- Taxes $5,177
- Assessments Not provided
- Assessments Include Not provided
- Market Time 31 days
- Year Built Not provided
- Square Feet 2993
- Source MRED as distributed by MLS GRID
Rooms
- Total Rooms 10
- Bedrooms 4
- Master Bedroom 17X14
- Bedroom 2 20X15
- Bedroom 3 14X14
- Bedroom 4 11X16
- Bathrooms 3.1
- Other Rooms
- Loft 23X12
- Recreation Room 25X14
- Foyer 7X13
- Utility Room-Lower Level 19X8
- Bar/Entertainment 13X12
- Deck 15X10
- Dining Room 20X12
- Family Room 31X22
- Kitchen 18X12
- Laundry 5X6
- Living Room 19X17
Features
- Heat Natural Gas, Sep Heating Systems - 2+, Zoned
- Air Conditioning Central Air, Zoned
- Appliances Double Oven, Range, Microwave, Dishwasher, High End Refrigerator, Washer, Dryer, Disposal, Stainless Steel Appliance(s), Cooktop, Built-In Oven, Range Hood
- Amenities Park, Tennis Court(s), Sidewalks, Street Lights, Street Paved
- Parking Garage
- Age Unknown
- Style French Provincial
- Exterior Brick,Stone
- Exposure West
Based on information submitted to the MLS GRID as of 8/9/2026 1:02 AM. All data is obtained from various sources and may not have been verified by broker or MLS GRID. Supplied Open House Information is subject to change without notice. All information should be independently reviewed and verified for accuracy. Properties may or may not be listed by the office/agent presenting the information.


