
- Status Sold
- Sale Price $900,000
- Bed 4
- Bath 3.1
- Location Park Ridge
-

Craig Fallico
cfallico@bairdwarner.com

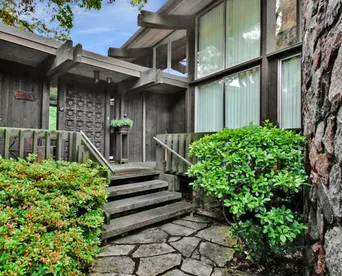
Frank Lloyd Wright PROTEGE Home with East to West Gable Skylight, East and West floor to ceiling custom stone fireplaces, wrap your senses around wrap around decks along Forest Lake and a large, private yard (more than a quarter acre!). This Zen oasis is a one-of-a-kind haven for healthy living as the floor to ceiling windows (of over 20 ft) delight the senses with scenery of nature and plenty of sunlight. Newly upgraded full bath loft feature is futuristically versatile= Suite, Studio and Design space, Play or Exercise or Rec. Your private chambers include new carpet throughout with newly upgraded full bath and showers on the Walk Out level to Forest Lake. All modifications to the home have been done with an eye of respect to conserve the mid-century design. Enjoy the views of Forest Lake fauna from your bedrooms which include ducks, turtles, birds, and deer out your window; a paradise for family living w/ 4000+ sq. ft of living space nestled into a cul-de-sac off Maine Park. There is a lower-level work from home or e-learning sojourn, and the property of course touts access to the great Park Ridge district 64 schools that you expect. And this one delivers an open Kitchen to Family room and a 3-car garage. This property is not far from the city lights yet provides the experience we all crave in a Back to Nature retreat.
General Info
- Property Type Detached Single
- List Price $949,000
- Sale Price $900,000
- Taxes $14,383
- Assessments Not provided
- Assessments Include Not provided
- Market Time 20 days
- Year Built 1968
- Square Feet Not provided
- Source MRED as distributed by MLS GRID
Rooms
- Total Rooms 11
- Bedrooms 4
- Master Bedroom 16X14
- Bedroom 2 14X12
- Bedroom 3 12X12
- Bedroom 4 11X11
- Bathrooms 3.1
- Other Rooms
- Loft 24X16
- Study 14X13
- Balcony/Porch/Lanai 24X16
- Foyer 14X12
- Deck 29X13
- Recreation Room 20X20
- Utility Room-Lower Level 9X8
- Mud Room 5X5
- Walk In Closet 12X6
- Dining Room 26X13
- Family Room 24X15
- Kitchen 18X12
- Laundry 22X12
- Living Room 24X17
Features
- Heat Natural Gas
- Air Conditioning Central Air, Zoned
- Appliances Range, Microwave, Dishwasher, Refrigerator, Washer, Dryer, Disposal, Wine Refrigerator
- Amenities Park, Lake, Water Rights, Curbs, Sidewalks, Street Lights, Street Paved
- Parking Garage
- Age 51-60 Years
- Exterior Stone
- Exposure West
Based on information submitted to the MLS GRID as of 8/9/2026 3:02 AM. All data is obtained from various sources and may not have been verified by broker or MLS GRID. Supplied Open House Information is subject to change without notice. All information should be independently reviewed and verified for accuracy. Properties may or may not be listed by the office/agent presenting the information.


