
- Status Active
- Price $724,000
- Bed 4
- Bath 3.1
- Location Park Ridge
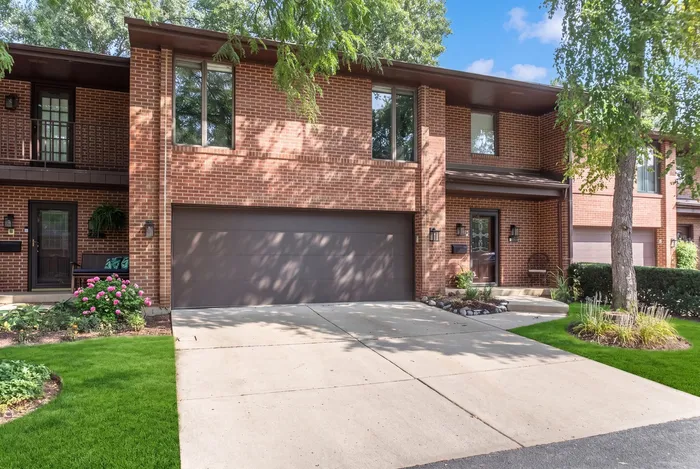
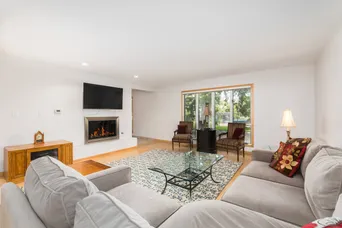
Rarely available 4-bedroom, 3.1-bath townhouse with approximately 3,600 sq. ft. in Park Ridge's sought-after Boardwalk Place subdivision. Ideally located steps from the pool and clubhouse, with beautiful views and direct backyard access to the Maine Park Nature Center prairie walk and pond, plus the Des Plaines River Trail just across Talcott Rd. Outstanding Park Ridge schools. The spacious, well-maintained layout offers hardwood floors throughout the first floor, two fireplaces, and an open flow between the living room, dining room, and family room. The updated kitchen features custom cabinetry, granite countertops, stainless steel appliances, including a double oven, recessed lighting, a breakfast bar, and views of the family room. Sliding doors open to the patio and private backyard. Upstairs, the generous primary suite includes two walk-in closets and an updated bath with dual vanities. Two additional large bedrooms, a full bath, and conveniently located laundry complete the second level. The walk-out lower level adds exceptional flexibility with a recreation room, fourth bedroom, full bath, and kitchenette/wet bar-ideal for guests, extended family, or a private living area. Additional updates include a new garage door, water heater, furnace, carpet, and updated bathrooms and more. A rare combination of space, flexibility, and an enviable setting within Boardwalk Place.
General Info
- Property Type Attached Single
- Price $724,000
- Taxes $14,073
- Assessments $717
- Assessments Include Not provided
- Market Time 7 days
- Year Built 1980
- Square Feet Not provided
- Listed by Mary Szyjka Charles Rutenberg Realty of IL
- Source MRED as distributed by MLS GRID
Rooms
- Total Rooms 8
- Bedrooms 4
- Master Bedroom 21X14
- Bedroom 2 15X15
- Bedroom 3 16X12
- Bedroom 4 14X12
- Bathrooms 3.1
- Other Rooms
- Foyer 8X7
- Utility Room-2nd Floor 8X10
- Dining Room 15X11
- Family Room 19X17
- Kitchen 17X9
- Laundry 5X5
- Living Room 21X16
Features
- Heat Natural Gas, Electric, Forced Air, Sep Heating Systems - 2+, Indv Controls, Zoned
- Air Conditioning Central Air, Zoned
- Appliances Double Oven, Microwave, Dishwasher, Refrigerator, Bar Fridge, Washer, Dryer, Disposal, Humidifier
- Amenities Park
- Parking Not provided
- Age 41-50 Years
- Exterior Not provided
- Exposure North, South
Based on information submitted to the MLS GRID as of 9/6/2026 6:02 AM. All data is obtained from various sources and may not have been verified by broker or MLS GRID. Supplied Open House Information is subject to change without notice. All information should be independently reviewed and verified for accuracy. Properties may or may not be listed by the office/agent presenting the information.
Mortgage Calculator
- List Price{{ formatCurrency(listPrice) }}
- Taxes{{ formatCurrency(propertyTaxes) }}
- Assessments{{ formatCurrency(assessments) }}
- List Price
- Taxes
- Assessments
Estimated Monthly Payment
{{ formatCurrency(monthlyTotal) }} / month
- Principal & Interest{{ formatCurrency(monthlyPrincipal) }}
- Taxes{{ formatCurrency(monthlyTaxes) }}
- Assessments{{ formatCurrency(monthlyAssessments) }}
All calculations are estimates for informational purposes only. Actual amounts may vary.


