
- Status New
- Price $1,650,000
- Bed 4
- Bath 3.1
- Location Park Ridge
-

Craig Fallico
cfallico@bairdwarner.com -

Nick Fallico
nfallico@bairdwarner.com
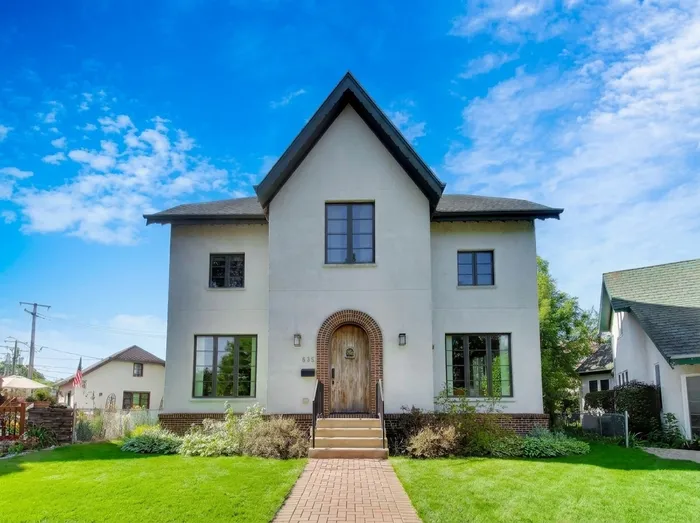
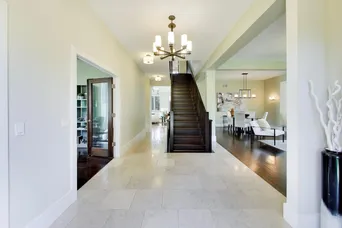
This timeless 2008 custom Cedar Court home is a hidden gem that masterfully pairs rich historical context with unmatched modern living. With top-rated schools and just steps away from Uptown Park Ridge, the Country Club, Trader Joe's, the Metra, the library and more, enjoy a peaceful courtyard setting with city conveniences at your back door. Inside, the energy-efficient home is flooded with light, highlighting an open floor plan, rich Brazilian walnut floors, and solid walnut and poplar doors. The home boasts 10-foot ceiling heights on the first floor and 9-foot ceiling heights on both the second level and the basement. This home features a large, bright home office optimized for remote work, radiant heated floors on all 3 levels, 2 on-demand hot water heaters, a second floor laundry room, large mudroom, large bedrooms including two full suites and a "Jack and Jill" bathroom upstairs. The home's lower level is an entertainment hub, featuring a wet bar, and a private theater room engineered with a built-in sound barrier ceiling. With every custom detail and high-end finish thoughtfully chosen for daily comfort, this exceptional home brings together luxury and effortless living under one roof.
General Info
- Property Type Detached Single
- Price $1,650,000
- Taxes $25,581
- Assessments Not provided
- Assessments Include Not provided
- Market Time 2 days
- Year Built 2008
- Square Feet 5541
- Source MRED as distributed by MLS GRID
Rooms
- Total Rooms 12
- Bedrooms 4
- Master Bedroom 18X18
- Bedroom 2 15X14
- Bedroom 3 15X12
- Bedroom 4 14X13
- Bathrooms 3.1
- Other Rooms
- Office 14X11
- Media Room 22X17
- Foyer 14X8
- Mud Room 12X8
- Storage 13X5
- Deck 15X13
- Eating Area 13X10
- Walk In Closet 12X12
- Recreation Room 22X18
- Dining Room 16X10
- Family Room 22X18
- Kitchen 15X13
- Laundry 9X8
- Living Room 16X14
Features
- Heat Natural Gas, Forced Air, Radiant, Sep Heating Systems - 2+
- Air Conditioning Central Air
- Appliances Not provided
- Amenities Park, Pool, Curbs, Sidewalks, Street Lights, Street Paved
- Parking Not provided
- Age 16-20 Years
- Exterior Not provided
- Exposure North, South
Based on information submitted to the MLS GRID as of 8/3/2026 5:32 PM. All data is obtained from various sources and may not have been verified by broker or MLS GRID. Supplied Open House Information is subject to change without notice. All information should be independently reviewed and verified for accuracy. Properties may or may not be listed by the office/agent presenting the information.
Mortgage Calculator
- List Price{{ formatCurrency(listPrice) }}
- Taxes{{ formatCurrency(propertyTaxes) }}
- Assessments{{ formatCurrency(assessments) }}
- List Price
- Taxes
- Assessments
Estimated Monthly Payment
{{ formatCurrency(monthlyTotal) }} / month
- Principal & Interest{{ formatCurrency(monthlyPrincipal) }}
- Taxes{{ formatCurrency(monthlyTaxes) }}
- Assessments{{ formatCurrency(monthlyAssessments) }}
All calculations are estimates for informational purposes only. Actual amounts may vary.


