
- Status New
- Price $989,900
- Bed 4
- Bath 3
- Location Park Ridge
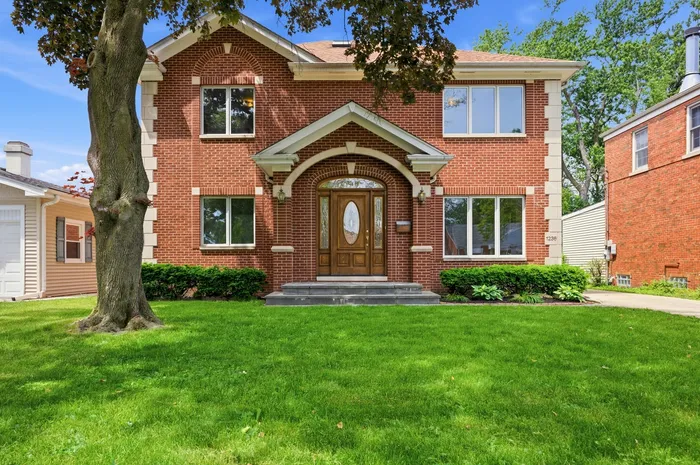
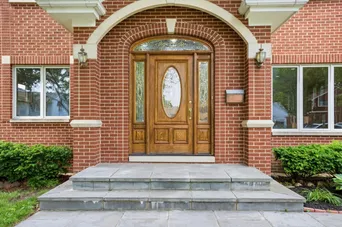
Nestled on a picturesque, tree-lined street in the highly coveted South Park neighborhood of Park Ridge, this classic brick two-story home offers timeless character, generous living space, and a history of extensive renovations and improvements. The home underwent a complete rehabilitation in 2000, including a second-floor build-out that expanded the living space, all-new underground 200-amp electrical service, new plumbing, complete new ductwork, and a new central air HVAC system, and driveway, thoughtfully transforming the home while preserving its classic appeal. Since then, the property has continued to receive numerous important updates and improvements. Offering over 2,350 square feet of living space plus a fully finished basement, the home features four generous bedrooms and three full bathrooms. Classic craftsmanship includes beautiful oak hardwood floors, solid oak doors, and traditional oak trim. The spacious layout provides comfortable living and excellent flexibility for everyday life, entertaining, working from home, or accommodating guests. Recent improvements include 2026 fresh paint throughout, garage door, along with a 2022 roof, 2022 A/C and furnace, and 2019 tankless water heater. The fully finished basement provides additional versatile living space, ideal for a recreation room, family room, home office, gym, or guest area. Situated in the desirable South Park neighborhood, this home combines classic Park Ridge charm with significant improvements already completed. Conveniently located near parks, schools, shopping, dining, transportation, O'Hare International Airport, and major highways, making commuting throughout the Chicago area easy and convenient.
General Info
- Property Type Detached Single
- Price $989,900
- Taxes $8,998
- Assessments Not provided
- Assessments Include Not provided
- Market Time 2 days
- Year Built 1954
- Square Feet Not provided
- Listed by Agnieszka Zawisza HomeSmart Connect LLC
- Source MRED as distributed by MLS GRID
Rooms
- Total Rooms 9
- Bedrooms 4
- Master Bedroom 13X12
- Bedroom 2 12X12
- Bedroom 3 12X10
- Bedroom 4 12X9
- Bathrooms 3
- Other Rooms
- Breakfast Room 9X11
- Foyer 7X8
- Balcony/Porch/Lanai 12X9
- Enclosed Porch 11X9
- Dining Room COMBO
- Family Room 12X15
- Kitchen 12X10
- Laundry 12X12
- Living Room 12X27
Features
- Heat Forced Air
- Air Conditioning Central Air
- Appliances Range, Dishwasher, Refrigerator
- Parking Not provided
- Age 71-80 Years
- Exterior Not provided
Based on information submitted to the MLS GRID as of 9/6/2026 6:02 AM. All data is obtained from various sources and may not have been verified by broker or MLS GRID. Supplied Open House Information is subject to change without notice. All information should be independently reviewed and verified for accuracy. Properties may or may not be listed by the office/agent presenting the information.
Mortgage Calculator
- List Price{{ formatCurrency(listPrice) }}
- Taxes{{ formatCurrency(propertyTaxes) }}
- Assessments{{ formatCurrency(assessments) }}
- List Price
- Taxes
- Assessments
Estimated Monthly Payment
{{ formatCurrency(monthlyTotal) }} / month
- Principal & Interest{{ formatCurrency(monthlyPrincipal) }}
- Taxes{{ formatCurrency(monthlyTaxes) }}
- Assessments{{ formatCurrency(monthlyAssessments) }}
All calculations are estimates for informational purposes only. Actual amounts may vary.


