
- Status New
- Price $675,000
- Bed 4
- Bath 2
- Location Park Ridge

Exclusively listed by Baird & Warner
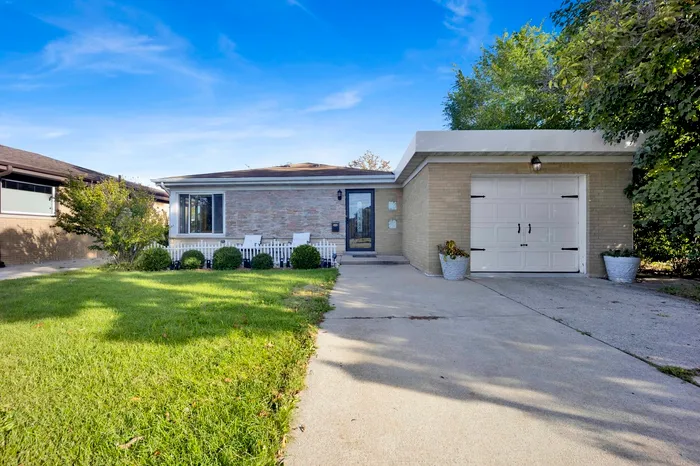
Charming brick and stone ranch offering the perfect blend of classic character, modern updates, and versatile living space! Featuring 3 bedrooms and 1 full bathroom on the main level, plus a one-car garage, this inviting home welcomes you with refinished hardwood floors throughout, a spacious, sun-filled living room, and a formal dining room with skylights. The beautifully updated kitchen boasts abundant cabinetry, granite countertops, ceramic tile flooring, and a skylight. All three bedrooms offer generous closet space, while the stylish, modern bathroom completes the main level. The full, finished basement provides exceptional additional living space, featuring a family room, home office, guest bedroom, second full bathroom, laundry room, utility room, and multiple storage rooms and closets. Enjoy the large backyard with patio, perfect for relaxing, grilling, and entertaining. Ideally located near the train for an easy commute, with convenient access to I-294 and I-90. Situated within highly rated Park Ridge schools, this home offers comfort, space, and convenience in a fantastic location!
General Info
- Property Type Detached Single
- Price $675,000
- Taxes $8,026
- Assessments Not provided
- Assessments Include Not provided
- Market Time 1 days
- Year Built 1956
- Square Feet Not provided
- Source MRED as distributed by MLS GRID
Rooms
- Total Rooms 8
- Bedrooms 4
- Master Bedroom 11X12
- Bedroom 2 11X12
- Bedroom 3 10X10
- Bedroom 4 9X15
- Bathrooms 2
- Other Rooms
- Storage 9X4
- Dining Room 14X13
- Family Room 14X17
- Kitchen 7X13
- Laundry 13X10
- Living Room 10X10
Features
- Heat Natural Gas, Forced Air
- Air Conditioning Central Air
- Appliances Range, Dishwasher, Refrigerator, Washer, Dryer, Stainless Steel Appliance(s), Range Hood
- Amenities Sidewalks, Street Paved
- Parking Concrete, Garage Door Opener, Yes, Garage Owned, Attached, Garage
- # of Spaces 1 space
- Age 61-70 Years
- Style Ranch
- Exterior Not provided
- Exposure South
Based on information submitted to the MLS GRID as of 10/14/2026 5:02 PM. All data is obtained from various sources and may not have been verified by broker or MLS GRID. Supplied Open House Information is subject to change without notice. All information should be independently reviewed and verified for accuracy. Properties may or may not be listed by the office/agent presenting the information.
Mortgage Calculator
- List Price{{ formatCurrency(listPrice) }}
- Taxes{{ formatCurrency(propertyTaxes) }}
- Assessments{{ formatCurrency(assessments) }}
- List Price
- Taxes
- Assessments
Estimated Monthly Payment
{{ formatCurrency(monthlyTotal) }} / month
- Principal & Interest{{ formatCurrency(monthlyPrincipal) }}
- Taxes{{ formatCurrency(monthlyTaxes) }}
- Assessments{{ formatCurrency(monthlyAssessments) }}
All calculations are estimates for informational purposes only. Actual amounts may vary.


