
- Status Sold
- Sale Price $900,000
- Bed 5
- Bath 4.1
- Location Park Ridge

-

Craig Fallico
cfallico@bairdwarner.com
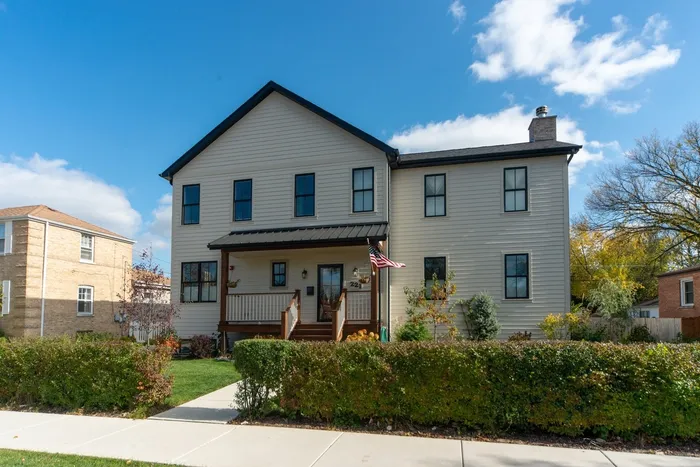
This custom home on an extra large lot is truly like no other..."Humbly Exquisite"; "A Visual Experience". Beautifully appointed and move-in ready you'll be set to entertain family and friends for years. With a focus on design and craftsmanship it features an open-floor plan with white oak hardwood floors, gourmet kitchen, custom cabinetry with color stain personally mixed, natural stone Quartzite Leather Texture countertops, butler's pantry unlike any other, office, and stone fireplace. Flowing floor plan with 4 bedroom and 3 baths upstairs includes 2 suites and laundry. EACH countertop high end and unique to its purpose, Finished basement is carpeted in New Zealand wool and adds a 2nd family room, bedroom, bath, wet bar, laundry, and storage. Zoned heating, spacious closets, and storage throughout. Beautiful outdoor sitting areas. Almost 3 car garage( door for two, workroom the rest) with alley access & plentiful parking on side drive. Urban Farming=Vegetable and perennial gardens in every nook. Enjoy quick walks to Metra, Uptown Park Ridge, full amenities Hinkley park, grocery, FFC, and more!
General Info
- Property Type Detached Single
- List Price $900,000
- Sale Price $900,000
- Taxes $4,278
- Assessments Not provided
- Assessments Include Not provided
- Market Time 1 days
- Year Built 2018
- Square Feet 4175
- Source MRED as distributed by MLS GRID
Rooms
- Total Rooms 10
- Bedrooms 5
- Master Bedroom 19X17
- Bedroom 2 13X13
- Bedroom 3 13X13
- Bedroom 4 13X11
- Bedroom 5 12X10
- Bathrooms 4.1
- Other Rooms
- Office 12X11
- Other Room 8X7
- Foyer 9X8
- Mud Room 7X6
- Storage 25X6
- Pantry 8X6
- Walk In Closet 11X5
- Bar/Entertainment 7X7
- Utility Room-Lower Level 8X6
- Dining Room 27X13
- Family Room 23X18
- Kitchen 23X10
- Laundry 8X7
- Living Room 19X19
Features
- Heat Natural Gas, Forced Air, Sep Heating Systems - 2+, Zoned
- Air Conditioning Central Air, Zoned
- Appliances Range, Microwave, Dishwasher, Refrigerator, Washer, Dryer, Disposal, Stainless Steel Appliance(s), Range Hood
- Amenities Park, Pool, Tennis Court(s), Sidewalks, Street Lights, Street Paved
- Parking Garage
- Age 1-5 Years
- Style Prairie
- Exterior Other
- Exposure East, West
Based on information submitted to the MLS GRID as of 8/9/2026 2:02 AM. All data is obtained from various sources and may not have been verified by broker or MLS GRID. Supplied Open House Information is subject to change without notice. All information should be independently reviewed and verified for accuracy. Properties may or may not be listed by the office/agent presenting the information.


