
- Status Sold
- Sale Price $850,000
- Bed 3
- Bath 2
- Location Lake Forest
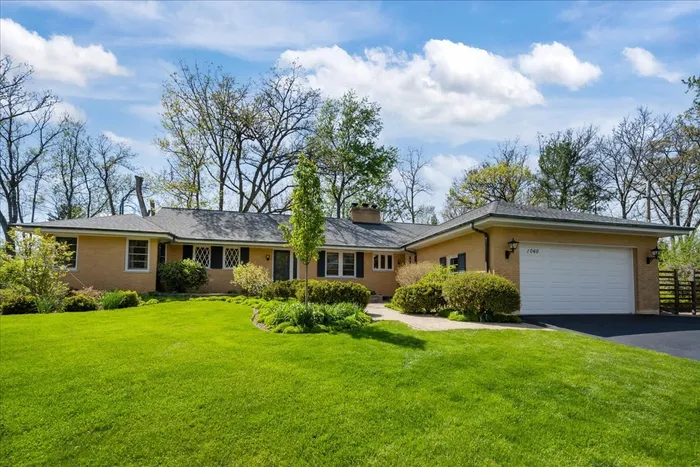

Set on a beautifully landscaped .75-acre lot filled with lush gardens and mature plantings, this stunning mid-century modern ranch blends timeless architecture with warm, inviting living spaces. Expansive windows throughout the home flood the interior with natural light and create seamless views of the picturesque surroundings. The spacious living room is the heart of the home, featuring a dramatic vaulted wood ceiling with exposed beams and an impressive stone fireplace that adds character and charm. The thoughtfully designed kitchen offers granite countertops, double ovens, abundant cabinetry, and a sunny breakfast nook perfect for casual dining and morning coffee. Adjacent to the kitchen, the formal dining room features a butler's pantry with built-in wood cabinetry and countertops, creating both elegance and functionality for entertaining. A cozy family room overlooking the backyard provides the perfect place to relax and enjoy the peaceful setting year-round. Offering three bedrooms and two full baths, the home combines comfort with classic mid-century appeal. The full partially finished basement expands the living space with a recreation room complete with a wet bar - ideal for entertaining, game nights, or gatherings with friends and family. Additional highlights include a two-car garage, a new roof installed in 2023, and beautiful copper gutters that enhance the home's curb appeal and quality craftsmanship. This is a rare opportunity to own a light-filled architectural gem in a serene, garden-like setting.
General Info
- Property Type Detached Single
- List Price $899,000
- Sale Price $850,000
- Taxes $15,689
- Assessments Not provided
- Assessments Include Not provided
- Market Time 27 days
- Year Built 1957
- Square Feet 2530
- Listed by Andra O'Neill @properties Christie's International Real Estate
- Source MRED as distributed by MLS GRID
Rooms
- Total Rooms 9
- Bedrooms 3
- Master Bedroom 13X18
- Bedroom 2 18X13
- Bedroom 3 15X13
- Bathrooms 2
- Other Rooms
- Breakfast Room 11X10
- Recreation Room 22X30
- Foyer 6X16
- Storage 57X32
- Dining Room 19X14
- Family Room 19X12
- Kitchen 14X9
- Laundry 22X15
- Living Room 26X17
Features
- Heat Radiator(s)
- Air Conditioning Small Duct High Velocity
- Appliances Double Oven, Dishwasher, Refrigerator, Washer, Dryer, Disposal, Gas Cooktop
- Amenities Street Paved
- Parking Not provided
- Age 61-70 Years
- Style Ranch
- Exterior Not provided
Based on information submitted to the MLS GRID as of 7/15/2026 4:02 PM. All data is obtained from various sources and may not have been verified by broker or MLS GRID. Supplied Open House Information is subject to change without notice. All information should be independently reviewed and verified for accuracy. Properties may or may not be listed by the office/agent presenting the information.


