
- Status Sold
- Sale Price $755,000
- Bed 3
- Bath 2.1
- Location Park Ridge
-

Craig Fallico
cfallico@bairdwarner.com
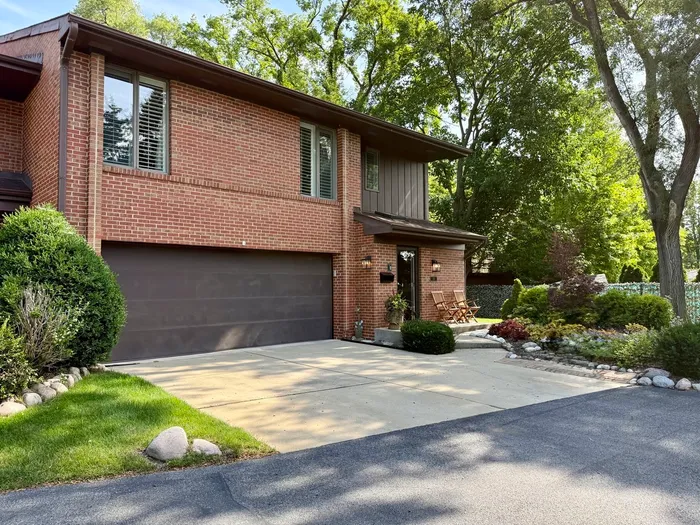
Welcome to the prestigious Boardwalk community, where this exceptional end-unit townhome offers approximately 2,400 square feet of beautifully designed living space with breathtaking water views from nearly every room. Filled with natural light and surrounded by lush green space, the home offers a peaceful, resort-like setting. The open floor plan features a spacious living room, formal dining room, inviting family room, welcoming foyer, and a convenient first-floor powder room. The beautifully updated kitchen is equipped with custom cabinetry, granite countertops, stainless steel appliances, recessed lighting, a breakfast bar, and overlooks the family room, making it perfect for entertaining. Sliding glass doors from both the living and family rooms lead to a private patio where you can relax and enjoy the tranquil waterfront views. Hardwood floors run throughout both levels. Upstairs, the expansive primary suite features two walk-in closets and a beautifully updated bath with a double vanity and heated floors, while two additional generously sized bedrooms, a second updated full bath, and a second-floor laundry room complete the upper level. Additional highlights include dual-zone heating with two newer furnaces and a newer air conditioning unit. Residents enjoy outstanding amenities including a clubhouse, pool, scenic walking paths, and beautifully maintained grounds, making this an incredible opportunity to enjoy maintenance-free living in one of the area's most desirable communities. Bonus: attached 2 car garage and sellers have maximized storage space throughout the home.
General Info
- Property Type Attached Single
- List Price $699,000
- Sale Price $755,000
- Taxes $13,179
- Assessments $643
- Assessments Include Not provided
- Market Time 10 days
- Year Built 1982
- Square Feet Not provided
- Source MRED as distributed by MLS GRID
Rooms
- Total Rooms 8
- Bedrooms 3
- Master Bedroom 21X14
- Bedroom 2 14X13
- Bedroom 3 14X12
- Bathrooms 2.1
- Other Rooms
- Breakfast Room 6X3
- Foyer 9X9
- Walk In Closet 6X4
- Dining Room 15X9
- Family Room 12X11
- Kitchen 18X10
- Laundry 7X5
- Living Room 15X11
Features
- Heat Natural Gas, Radiant Floor
- Air Conditioning Central Air
- Appliances Double Oven, Range, Microwave, Dishwasher, Refrigerator, Washer, Dryer, Disposal
- Parking Not provided
- Age 41-50 Years
- Exterior Not provided
Based on information submitted to the MLS GRID as of 8/18/2026 6:32 AM. All data is obtained from various sources and may not have been verified by broker or MLS GRID. Supplied Open House Information is subject to change without notice. All information should be independently reviewed and verified for accuracy. Properties may or may not be listed by the office/agent presenting the information.

