
- Status Contingent (Private)
- Price $729,000
- Bed 4
- Bath 2.1
- Location Park Ridge
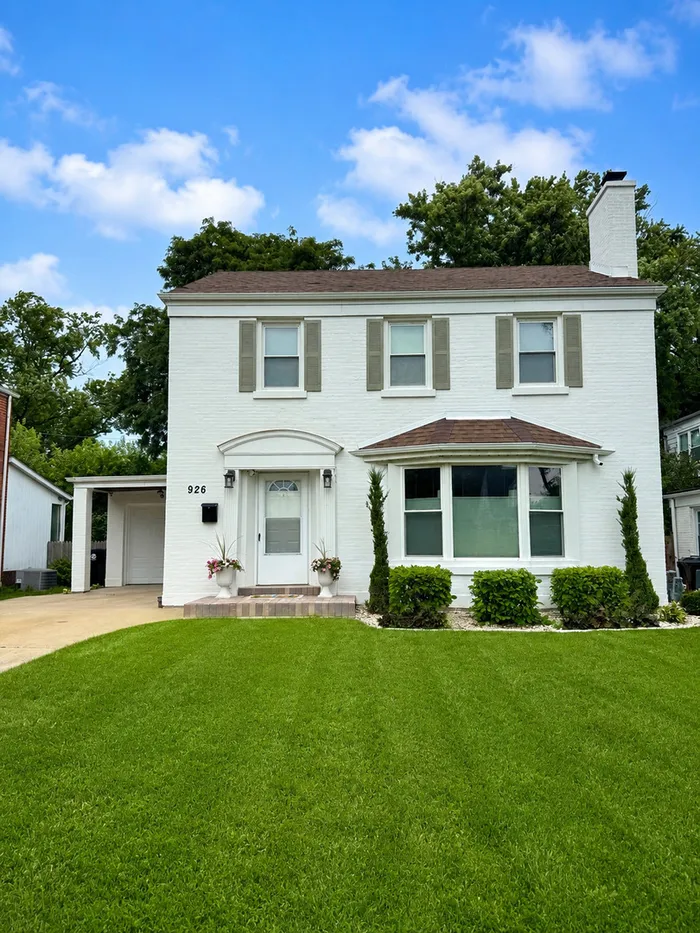
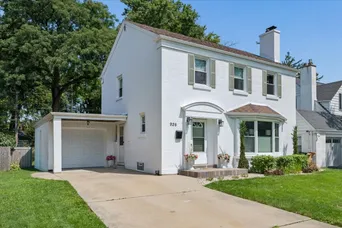
This bright, turnkey home was completely renovated in 2022. The inviting living room features a bay window, dark hardwood floors, recessed lighting, built-in shelving, and a striking floor-to-ceiling porcelain-tile fireplace surround. Charming arched doorways provide architectural character and create a seamless flow into the adjacent dining area. The open dining space connects effortlessly to the beautifully updated kitchen, showcasing white shaker cabinetry, quartz countertops, stainless steel appliances, open wood shelving, and a peninsula with counter seating. A convenient powder room completes the main level. Upstairs, you'll find three well-appointed bedrooms and a beautifully updated full bathroom featuring a dual-sink vanity, deep soaking tub, and separate walk-in shower. The finished lower level provides a second living area, a fourth bedroom, and a full bathroom with a walk-in shower. Additional highlights include a dry bar with cabinetry and a beverage refrigerator, a washer and dryer, and a spacious utility room. Exterior improvements include a newer composite deck, new front brick-paver front stoop, updated landscaping, and a freshly painted exterior. Enjoy peaceful backyard views from the kitchen overlooking the fully fenced yard and deep lot. This home offers convenient access to Uptown Park Ridge, expressways, Metra, shopping, restaurants, South Park, and schools. Truly move-in ready, this exceptional home checks all the boxes.
General Info
- Property Type Detached Single
- Price $729,000
- Taxes $12,883
- Assessments Not provided
- Assessments Include Not provided
- Market Time Not provided
- Year Built 1942
- Square Feet Not provided
- Listed by Selma Nemeth @properties Christie's International Real Estate
- Source MRED as distributed by MLS GRID
Rooms
- Total Rooms 8
- Bedrooms 4
- Master Bedroom 18X12
- Bedroom 2 15X14
- Bedroom 3 12X10
- Bedroom 4 10X13
- Bathrooms 2.1
- Other Rooms
- Foyer 12X4
- Storage 7X13
- Dining Room 12X12
- Family Room 19X16
- Kitchen 14X11
- Laundry 7X14
- Living Room 18X13
Features
- Heat Natural Gas, Forced Air
- Air Conditioning Central Air
- Appliances Range, Microwave, Dishwasher, Refrigerator, High End Refrigerator, Washer, Dryer, Disposal, Stainless Steel Appliance(s), Gas Cooktop, Gas Oven, Humidifier
- Amenities Park, Tennis Court(s), Curbs, Sidewalks, Street Lights, Street Paved
- Parking Not provided
- Age 81-90 Years
- Style Traditional
- Exterior Not provided
- Exposure South
Based on information submitted to the MLS GRID as of 9/6/2026 6:32 AM. All data is obtained from various sources and may not have been verified by broker or MLS GRID. Supplied Open House Information is subject to change without notice. All information should be independently reviewed and verified for accuracy. Properties may or may not be listed by the office/agent presenting the information.
Mortgage Calculator
- List Price{{ formatCurrency(listPrice) }}
- Taxes{{ formatCurrency(propertyTaxes) }}
- Assessments{{ formatCurrency(assessments) }}
- List Price
- Taxes
- Assessments
Estimated Monthly Payment
{{ formatCurrency(monthlyTotal) }} / month
- Principal & Interest{{ formatCurrency(monthlyPrincipal) }}
- Taxes{{ formatCurrency(monthlyTaxes) }}
- Assessments{{ formatCurrency(monthlyAssessments) }}
All calculations are estimates for informational purposes only. Actual amounts may vary.


