
- Status Active
- Price $2,499,000
- Bed 4
- Bath 4
- Location Park Ridge
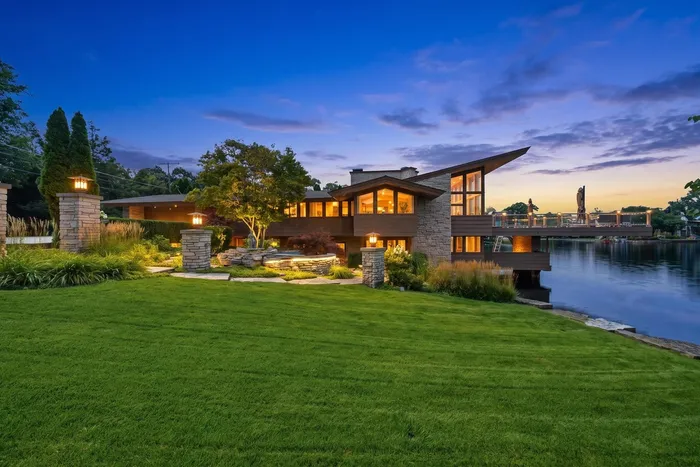
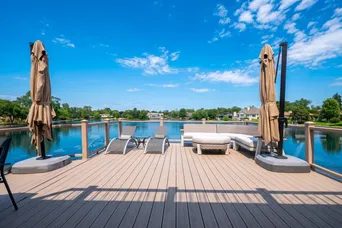
Discover an architectural treasure inspired by the timeless design principles of Frank Lloyd Wright, showcasing spectacular panoramic views of Murphy Lake. This exceptional four-bedroom, four-bath residence offers a rare combination of privacy, natural beauty, and refined modern living. A private gated entrance welcomes you to beautifully manicured grounds surrounded by mature woods and adjacent to the forest preserve. The property features approximately 140 feet of lake frontage, a private sandy beach, stone seawall and walkway, professional landscape lighting, a tranquil koi pond, two waterfalls, and three expansive decks designed to take full advantage of the breathtaking waterfront setting. Highlights include a designer kitchen, elegant Hastings fixtures, skylights that fill the interiors with natural light, beautifully appointed baths, advanced wiring for phone, satellite and high-speed connectivity, an ADT security system, and an impressive primary suite offering a serene private retreat. Ideally located in picturesque Park Ridge, just 15 miles northwest of downtown Chicago and minutes from O'Hare International Airport, this remarkable residence offers the tranquility of a private lakeside escape with convenient access to the city. Known for its tree-lined streets, distinctive architecture, iconic Pickwick Theatre, and highly regarded schools, Park Ridge provides an exceptional setting for year-round living. With its extraordinary waterfront setting, lush natural surroundings, and beautifully designed living spaces, this one-of-a-kind residence is truly a year-round vacation paradise.
General Info
- Property Type Detached Single
- Price $2,499,000
- Taxes $26,759
- Assessments Not provided
- Assessments Include Not provided
- Market Time 7 days
- Year Built 1959
- Square Feet Not provided
- Listed by Niles Patel CORE Capital Group LLC
- Source MRED as distributed by MLS GRID
Rooms
- Total Rooms 10
- Bedrooms 4
- Master Bedroom 30X12
- Bedroom 2 13X11
- Bedroom 3 15X9
- Bedroom 4 22X13
- Bathrooms 4
- Other Rooms
- Den 11X8
- Recreation Room 31X16
- Foyer 21X11
- Dining Room 19X11
- Family Room 19X12
- Kitchen 20X11
- Laundry 10X8
- Living Room 34X16
Features
- Heat Natural Gas, Forced Air, Radiant, Radiant Floor
- Air Conditioning Central Air
- Appliances Not provided
- Amenities Lake, Water Rights, Gated, Street Paved, Other
- Parking Not provided
- Age 61-70 Years
- Exterior Not provided
- Exposure West
Based on information submitted to the MLS GRID as of 9/6/2026 6:32 AM. All data is obtained from various sources and may not have been verified by broker or MLS GRID. Supplied Open House Information is subject to change without notice. All information should be independently reviewed and verified for accuracy. Properties may or may not be listed by the office/agent presenting the information.
Mortgage Calculator
- List Price{{ formatCurrency(listPrice) }}
- Taxes{{ formatCurrency(propertyTaxes) }}
- Assessments{{ formatCurrency(assessments) }}
- List Price
- Taxes
- Assessments
Estimated Monthly Payment
{{ formatCurrency(monthlyTotal) }} / month
- Principal & Interest{{ formatCurrency(monthlyPrincipal) }}
- Taxes{{ formatCurrency(monthlyTaxes) }}
- Assessments{{ formatCurrency(monthlyAssessments) }}
All calculations are estimates for informational purposes only. Actual amounts may vary.


