
- Status Active
- Price $899,900
- Bed 4
- Bath 3.1
- Location Park Ridge
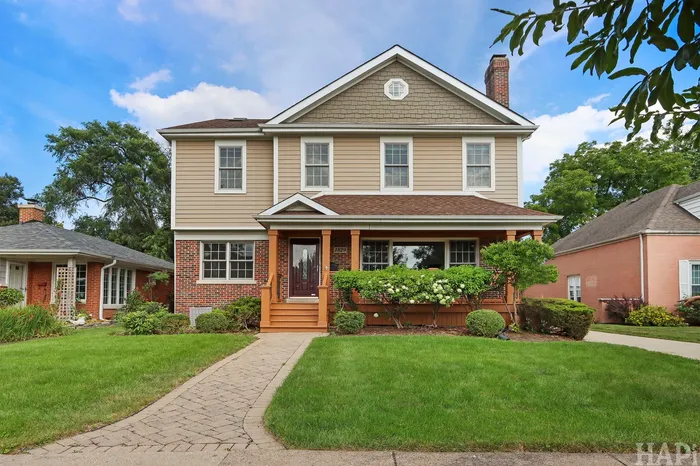
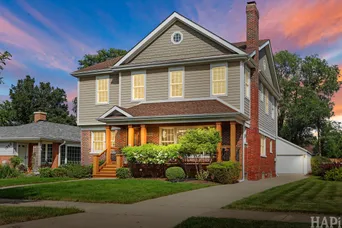
Welcome to 1829 S Crescent in Park Ridge. Location, location, location! This exceptional home offers over 3000 sqft of living space with an open floor that perfectly blends sophisticated entertaining with everyday comfort. The main level features huge, bright living room with gas fire place and built-in shelves, a sun-filled dining room, private office , powder room, and a beautiful cherry-wood kitchen with granite countertops and stainless steel appliances. Rich hardwood flooring runs throughout the home. Upstairs you will find four spacious bedrooms, including a large primary suite designed as a private retreat. The en-suite bath features dual vanities, a soaking tub, and a separate shower, plus his-and-hers walk-in-closet. Three additional well sized bedrooms, a second full bath, and a spacious, thoughtfully designed laundry room complete the second level. The finished basement offers endless possibilities with big recreational room, full second kitchen, huge bonus room perfect for private gym or storage, full bathroom and secondary laundry within a generous semi-finished utility room. Outdoors, a beautiful deck overlooks professionally landscaped fully fenced yard-a private oasis with abundant green space and long driveway leading to the 2.5 insulated garage. Ideally located just minutes away from Park Ridge award wining schools, Maine South (207) school district, O'Hare, Metra, I-90, shopping and restaurants. This is more than a home - it is perfect setting to begin next chapter in Park Ridge! Notable upgrades include: freshly painted interiors, a brand-new stainless steel cooktop (8/2026), a professionally serviced heating and cooling system (2 furnace's, duct system, 2 dryer vents 7/2026), 1st floor HVAC approximately two years old, second floor AC approximately four years old, and a basement sump pump with battery back up. New roof was done in 2009 (second floor added in 2009). Additional highlights include separate basement entry, 2.5 insulated garage, huge side driveway. Property is being sold AS-IS.
General Info
- Property Type Detached Single
- Price $899,900
- Taxes $16,574
- Assessments Not provided
- Assessments Include Not provided
- Market Time 7 days
- Year Built 1952
- Square Feet Not provided
- Listed by Anna Wenc Chicagoland Brokers, Inc.
- Source MRED as distributed by MLS GRID
Rooms
- Total Rooms 11
- Bedrooms 4
- Master Bedroom 17X14
- Bedroom 2 16X11
- Bedroom 3 12X11
- Bedroom 4 13X11
- Bathrooms 3.1
- Other Rooms
- Bonus Room 19X13
- Kitchen- 2nd 14X8
- Utility Room-Lower Level 34X9
- Office 13X11
- Dining Room 14X11
- Family Room 25X24
- Kitchen 20X11
- Laundry 11X5
- Living Room 23X23
Features
- Heat Natural Gas, Forced Air
- Air Conditioning Central Air
- Appliances Not provided
- Parking Not provided
- Age 71-80 Years
- Exterior Not provided
Based on information submitted to the MLS GRID as of 9/6/2026 7:02 AM. All data is obtained from various sources and may not have been verified by broker or MLS GRID. Supplied Open House Information is subject to change without notice. All information should be independently reviewed and verified for accuracy. Properties may or may not be listed by the office/agent presenting the information.
Mortgage Calculator
- List Price{{ formatCurrency(listPrice) }}
- Taxes{{ formatCurrency(propertyTaxes) }}
- Assessments{{ formatCurrency(assessments) }}
- List Price
- Taxes
- Assessments
Estimated Monthly Payment
{{ formatCurrency(monthlyTotal) }} / month
- Principal & Interest{{ formatCurrency(monthlyPrincipal) }}
- Taxes{{ formatCurrency(monthlyTaxes) }}
- Assessments{{ formatCurrency(monthlyAssessments) }}
All calculations are estimates for informational purposes only. Actual amounts may vary.


