
- Status New
- Price $1,000,000
- Bed 4
- Bath 3.1
- Location Park Ridge
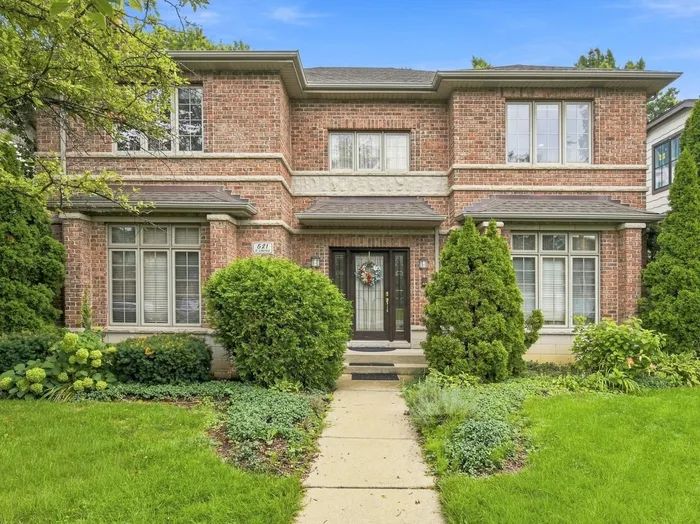
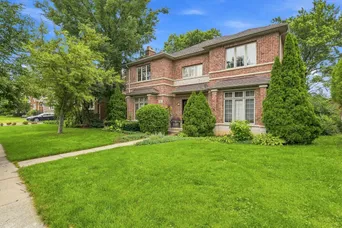
Welcome to the home the Golden Triangle has been waiting for. Set in the heart of Park Ridge, this one truly checks every box: a spacious floor plan with four bedrooms up, walk to schools, and close to everything town has to offer. From the moment you walk in, a two story foyer sets the tone for the rest of the home. The formal living room leads you into a separate dining room, made for gathering around the table. The kitchen is the heart of it all, with an island and a window above the sink overlooking the backyard, opening right up to a big family room with a fireplace and bose surround sound speakers that couldn't be more perfect for cozy nights in or entertaining. First floor laundry and a powder room complete this level. Upstairs, the primary suite is a true retreat, with a walk-in closet, a second closet, and a spa like bath featuring a soaking tub, separate shower, and double vanity. Three more good sized bedrooms share a second full bath, also with a double vanity. Downstairs offers even more room to spread out, with a recreation room, another full bathroom, and a utility room equipped with a sump pump and battery backup for true peace of mind. The backyard brings it all together with a deck made for summer nights and a great yard to enjoy, plus a two car garage off the alley for everyday ease. This is the home you've been waiting to hit the market in this area.
General Info
- Property Type Detached Single
- Price $1,000,000
- Taxes $20,564
- Assessments Not provided
- Assessments Include Not provided
- Market Time 3 days
- Year Built 2003
- Square Feet 2539
- Listed by Danny McGovern RE/MAX Properties Northwest
- Source MRED as distributed by MLS GRID
Rooms
- Total Rooms 10
- Bedrooms 4
- Master Bedroom 14X16
- Bedroom 2 10X11
- Bedroom 3 11X15
- Bedroom 4 11X15
- Bathrooms 3.1
- Other Rooms
- Breakfast Room 8X13
- Recreation Room 24X30
- Foyer 9X9
- Utility Room-Lower Level 14X35
- Walk In Closet 4X6
- Dining Room 11X16
- Family Room 14X25
- Kitchen 13X13
- Laundry 6X7
- Living Room 11X16
Features
- Heat Natural Gas, Forced Air, Zoned
- Air Conditioning Central Air, Zoned
- Appliances Range, Microwave, Dishwasher, Refrigerator, Washer, Dryer, Disposal
- Amenities Park, Pool, Curbs, Sidewalks, Street Lights, Street Paved
- Parking Not provided
- Age 21-25 Years
- Exterior Not provided
Based on information submitted to the MLS GRID as of 9/6/2026 7:02 AM. All data is obtained from various sources and may not have been verified by broker or MLS GRID. Supplied Open House Information is subject to change without notice. All information should be independently reviewed and verified for accuracy. Properties may or may not be listed by the office/agent presenting the information.
Mortgage Calculator
- List Price{{ formatCurrency(listPrice) }}
- Taxes{{ formatCurrency(propertyTaxes) }}
- Assessments{{ formatCurrency(assessments) }}
- List Price
- Taxes
- Assessments
Estimated Monthly Payment
{{ formatCurrency(monthlyTotal) }} / month
- Principal & Interest{{ formatCurrency(monthlyPrincipal) }}
- Taxes{{ formatCurrency(monthlyTaxes) }}
- Assessments{{ formatCurrency(monthlyAssessments) }}
All calculations are estimates for informational purposes only. Actual amounts may vary.


